Rebar Spacing & Quantity Calculator: Slab Grid, Length and Weight
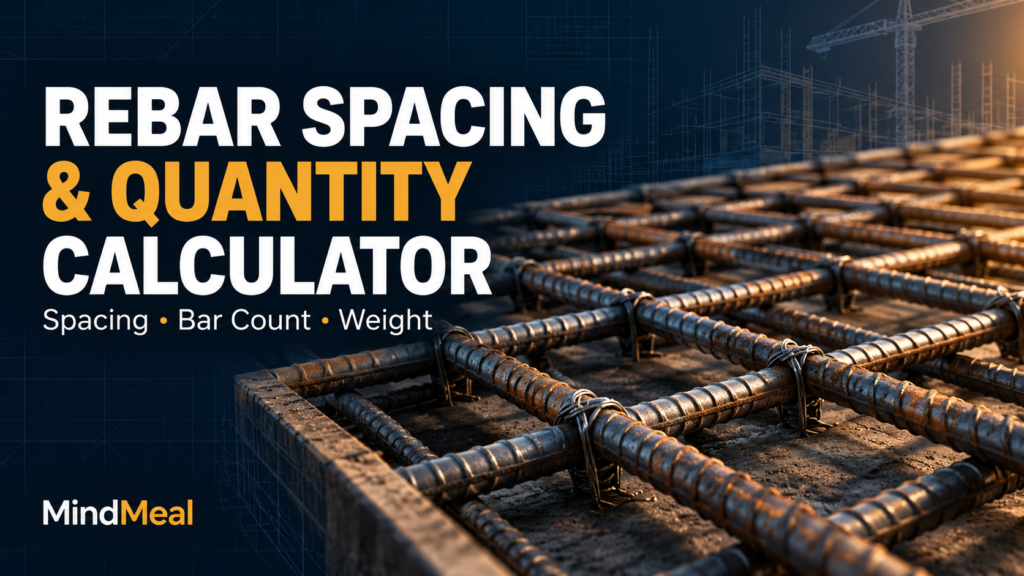
Use this Rebar Spacing & Quantity Calculator to prepare a straight-bar takeoff for a rectangular slab. Enter the specified spacing, clear side cover, bar sizes, and number of mats. The tool calculates bars in each direction, equal center-to-center spacing, straight cut lengths, total length and weight, and a basic stock-cutting estimate.
This calculator uses bar size, spacing, and cover supplied by your drawings. It does not design slab reinforcement or select those values. Its layout places the first and last bar centers at the specified side cover plus half the nominal bar diameter, then divides the distance into equal spaces that do not exceed your entered maximum.
Rebar Spacing & Quantity Calculator
A bars run along L but are counted across W. B bars run along W but are counted across L. Enter decimals or fractions such as 1 1/2; do not enter commas or unit marks. The cover is a single uniform horizontal side/end cover. Vertical cover, slab thickness, and spacing between mats are not checked.
What the results mean
| Result | How to use it |
|---|---|
| Bars per direction, per mat | Includes both outer bars. It is not the number of spaces. |
| Actual equal spacing | Center-to-center distance after the number of spaces is rounded up. |
| Clear gap between parallel bars | Actual c/c spacing minus nominal bar diameter; this is geometric information, not a code check. |
| Straight cut length | Slab dimension parallel to the bar minus two end covers. No hooks, development extensions, or lap lengths are included. |
| Base total length and mass | Installed straight-bar quantities for all selected mats and slabs. |
| Planning quantity with allowance | Base length and mass plus the entered percentage. This does not change the installed bar count. |
| Stock bars for base cut list | Whole stock bars for each direction separately, with repeated equal-length cuts. No mixed-length nesting or lap-splice design. |
Why the number of bars is not just length ÷ spacing
A row with 12 spaces requires 13 bars when there is a bar at both ends. The first step is to find the span between the outermost bar centers, rather than using the full concrete dimension. For this layout convention, both clear cover and bar diameter matter.
| Quantity | Formula |
|---|---|
| First center from slab edge | e = c + d/2 |
| Span between first and last centers | D = transverse slab dimension − 2c − d |
| Number of spaces | k = ceiling(D / specified maximum spacing) |
| Number of bars | N = k + 1 |
| Actual equal c/c spacing | s = D / k |
| Straight cut length | ℓ = parallel slab dimension − 2c |
| Total length | N × ℓ × mats × slabs |
Here c is clear cover and d is nominal bar diameter. “Ceiling” means round upward to the next whole number. A drawing that specifies a fixed first-bar offset, unequal edge spaces, or a fixed spacing with a short last bay needs a different layout. Do not change a placing drawing merely to reproduce this calculator’s equal-spacing convention.
Worked example: 20 ft × 12 ft slab
Use US #4 bars in both directions at a maximum 12 in c/c, 2 in clear side/end cover, one two-way mat, and one slab. These are arithmetic example inputs, not a reinforcement recommendation. A #4 bar has a nominal diameter of 0.5 in and nominal mass of 0.668 lb/ft. [1, 2]
| Item | A bars: along 20 ft | B bars: along 12 ft |
|---|---|---|
| Transverse dimension | 144 in | 240 in |
| Center span after cover and diameter | 144 − 4 − 0.5 = 139.5 in | 240 − 4 − 0.5 = 235.5 in |
| Number of spaces | ceiling(139.5 / 12) = 12 | ceiling(235.5 / 12) = 20 |
| Bars per mat | 13 | 21 |
| Actual equal c/c spacing | 11.625 in | 11.775 in |
| Straight cut length | 19 ft 8 in | 11 ft 8 in |
| Total straight length | 255.666667 ft | 245 ft |
The base takeoff is 34 pieces, 500.666667 ft, and 334.445333 lb (about 152.6032 m and 151.702 kg). A 5% material allowance adds 25.033333 ft, bringing the planning length to 525.7 ft. Keep that allowance separate from the required installed count.
Stock length can change the order substantially
With 20 ft stock and zero cutting allowance, each 19 ft 8 in A bar needs one stock bar. Each 11 ft 8 in B bar also needs one stock bar: two B bars will not fit in 20 ft. The base cut list therefore requires 13 + 21 = 34 stock bars under the separate-direction method, totaling 680 ft of purchased length. The 179.333333 ft difference is offcut/unused length before any extra cutting loss.
Dividing total installed length by 20 and rounding up would suggest 26 stock bars, but that is not a workable cutting plan for these piece lengths. This is why the calculator reports pieces per stock bar and calculates each direction separately. It does not combine A and B cuts in one stock bar, even when they use the same size; a fabricator may find a more efficient mixed-cut plan.
The cut/end-trim allowance is reserved once for every cut piece. Pieces per stock bar = floor(stock length / (cut length + allowance)). This is a conservative simplified convention, not a machine-specific cutting schedule. The reported base stock count excludes the percentage material allowance; offcuts and the percentage allowance must not be added blindly as though they were the same item.
If a straight cut is longer than the available stock, the tool flags that direction instead of inventing a splice. A lap is not just the shortfall in stock length. CRSI explains that lap lengths depend on the reinforcement, concrete, cover, spacing, and confinement, and are shown on placing drawings. Use the approved splice detail or select an appropriate longer stock length. [3]
Metric projects and bar sizes
Switching input units converts the geometry while preserving the selected physical bar. US #4 remains 12.7 mm nominal diameter; it does not silently become a 12 mm bar. For other regional bar systems, choose Custom for each direction and enter the supplier’s nominal diameter in mm and unit mass in kg/m. The custom fields always use those labeled units, regardless of the geometry unit setting.
The US list includes #3 through #11, plus #14 and #18. Mass values use the supplier’s nominal lb/ft figures converted to kg/m. The tool does not calculate mass from the ribbed outside diameter and does not infer a grade from a diameter. Verify the project specification and supplier data when selecting custom bars. [1, 2]
Spacing quick check: count spaces, then add one bar
The following table uses the already calculated center span D, not the outside slab dimension. Counts assume one bar at each end and equal spacing. Cover and diameter have already been deducted.
| Center span D | Maximum spacing | Spaces | Bars |
|---|---|---|---|
| 10 ft (120 in) | 12 in | 10 | 11 |
| 10 ft (120 in) | 8 in | 15 | 16 |
| 10 ft (120 in) | 6 in | 20 | 21 |
| 3,000 mm | 200 mm | 15 | 16 |
| 3,000 mm | 150 mm | 20 | 21 |
| 3,100 mm | 200 mm | 16 | 17 |
Before using the takeoff on a real job
Check the slab outline, bar marks, specified spacing, horizontal cover, and bar termination details against the drawings. CRSI describes placing drawings as the instructions used to position reinforcement and notes that supports maintain the required cover. This calculator supplies a quantity estimate; it does not specify chairs, support spacing, or placing tolerances. [4]
One mat contains both directions. Two mats means two identical two-way grids, such as identical top and bottom mats. When top and bottom reinforcement differ, calculate them separately. The tool does not establish which direction sits above the other, the available vertical clearances, or whether both mats fit within the slab thickness.
Openings, thickened edges, beams, column strips, extra top bars, dowels, edge bars, chairs, hooks, bends, couplers, development lengths, and lap splices are excluded. Do not deduct opening area as a percentage of steel: openings can interrupt bars and require additional reinforcement. Prepare those items from their own details.
Frequently asked questions
Is entered spacing clear spacing or center-to-center?
It is maximum center-to-center spacing. The results show both the actual equal center spacing and the geometric clear gap between adjacent parallel bars.
Why do bars running along the long side use the short dimension for their count?
Their length follows the long side, but their repeated positions spread across the short side. The two dimensions have different jobs in the calculation.
Does 5% allowance add more bars to the layout?
No. It increases the planning length and mass only. The installed count and the base stock-cutting count are shown separately.
Can I use this for reinforcement design?
No. It does not verify strength, minimum steel, maximum permitted spacing, minimum clear spacing, development, durability cover, or seismic requirements. Enter the values from the approved design.
What does the CSV contain?
Inputs, bar properties, direction-by-direction takeoff, cutting estimates, and bar-center coordinates for one mat of one slab. The coordinate lists repeat for identical mats and slabs.
References and calculation scope
[1] Harris Supply Solutions — Rebar sizes and nominal diameters.
[2] Nucor — Steel Rebar, nominal mass per foot.
[3] CRSI — Splicing Bars.
[4] CRSI — Placing Bars.
Reviewed October 23, 2026. Counts and lengths are derived from the stated geometry and layout convention. Nominal diameters are used for estimating; field placement must follow the applicable drawings, tolerances, and specifications.
MindCore