Bolt Hole Size Chart: Standard, Oversized and Slotted Holes
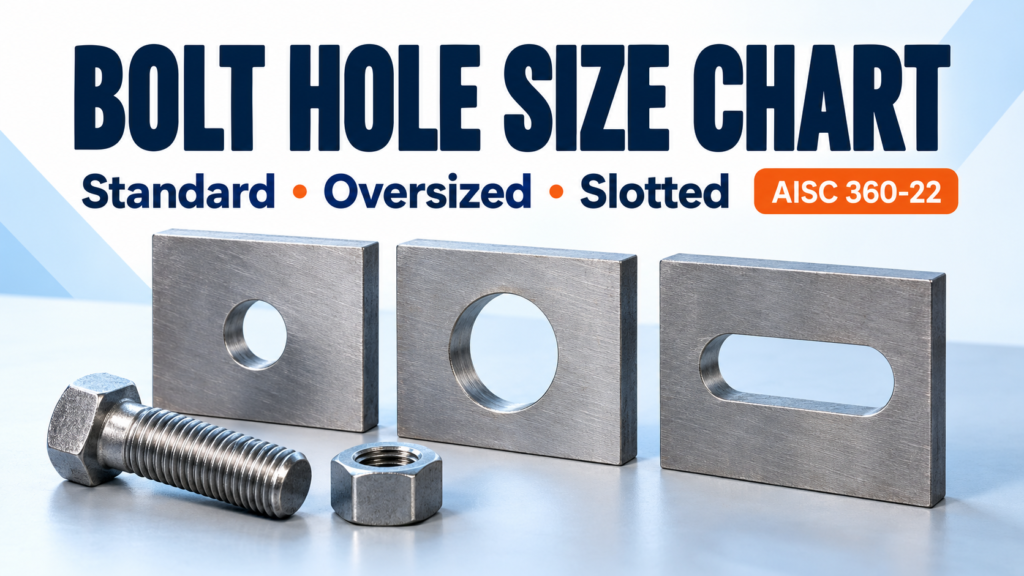
A bolt hole size chart helps you check the opening specified for a structural bolt. Start with the bolt diameter, then compare the standard round hole, oversized round hole, short slot, and long slot. A hole dimension alone does not tell you whether that hole is suitable for the connection.
Basis: ANSI/AISC 360-22, Specification for Structural Steel Buildings, August 1, 2022; Section J3.3 and Tables J3.3 / J3.3M. This is an AISC structural-steel reference, not an ISO general-purpose clearance-hole chart. Confirm the edition required by your project.
Bolt Hole Size Lookup
Select the bolt system and nominal diameter. Both complete reference tables remain visible below.
Inch Bolt Hole Size Chart
All dimensions in this table are inches. In the last row, d is the nominal bolt diameter in inches.
| Bolt diameter | Standard Ø | Oversized Ø | Short slot W × L | Long slot W × L |
|---|---|---|---|---|
| 1/2 | 9/16 | 5/8 | 9/16 × 11/16 | 9/16 × 1 1/4 |
| 5/8 | 11/16 | 13/16 | 11/16 × 7/8 | 11/16 × 1 9/16 |
| 3/4 | 13/16 | 15/16 | 13/16 × 1 | 13/16 × 1 7/8 |
| 7/8 | 15/16 | 1 1/16 | 15/16 × 1 1/8 | 15/16 × 2 3/16 |
| 1 | 1 1/8 | 1 1/4 | 1 1/8 × 1 5/16 | 1 1/8 × 2 1/2 |
| ≥ 1 1/8 | d + 1/8 | d + 5/16 | (d + 1/8) × (d + 3/8) | (d + 1/8) × 2.5d |
Metric Bolt Hole Size Chart
All hole dimensions below are millimeters. These are the metric table values, not inch-hole conversions. In the last row, d is the nominal bolt diameter in millimeters.
| Bolt diameter | Standard Ø | Oversized Ø | Short slot W × L | Long slot W × L |
|---|---|---|---|---|
| M12 | 14 | 16 | 14 × 18 | 14 × 30 |
| M16 | 18 | 20 | 18 × 22 | 18 × 40 |
| M20 | 22 | 24 | 22 × 26 | 22 × 50 |
| M22 | 24 | 28 | 24 × 30 | 24 × 55 |
| M24 | 27 | 30 | 27 × 32 | 27 × 60 |
| M27 | 30 | 35 | 30 × 37 | 30 × 67 |
| M30 | 33 | 38 | 33 × 40 | 33 × 75 |
| ≥ M36 | d + 3 | d + 8 | (d + 3) × (d + 10) | (d + 3) × 2.5d |
For M24, the standard-hole footnote notes clearance for a 1-in. bolt; this does not establish general bolt interchangeability. The M27 long-slot length is the tabulated 67 mm. Sizes between M30 and M36 are not interpolated here.
How to Read a Slot Dimension
The width is the smaller dimension across the slot. The length runs from one extreme end to the other. It is not the distance between the centers of the two rounded ends. Keep this distinction clear when comparing a shop detail with a CAD slot tool.
For example, a 13/16 × 1 in. short slot is 13/16 in. wide and 1 in. long overall. Do not add the end radii to that 1-in. dimension.
Worked Examples
Example 1: A 3/4-in. bolt
Select Inch bolts, then 3/4. The standard hole is 13/16 in.; the oversized hole is 15/16 in. The short slot is 13/16 × 1 in., and the long slot is 13/16 × 1 7/8 in.
A useful drawing check is to compare the bolt callout and hole callout side by side. A note saying “3/4-in. bolts” identifies the fastener; it does not mean the holes should be drilled 3/4 in.
Example 2: An M20 bolt
Select Metric bolts, then M20. The standard hole is 22 mm; the oversized hole is 24 mm. The short slot is 22 × 26 mm, and the long slot is 22 × 50 mm.
Do not use the inch table merely because an inch bolt is close in diameter. Choose the actual bolt system specified on the project, then use its matching hole table.
Example 3: A 1 1/4-in. bolt
This size uses the inch table’s formula row. With d = 1 1/4 in., the standard hole is 1 3/8 in.; the oversized hole is 1 9/16 in. The short slot is 1 3/8 × 1 5/8 in.; the long slot is 1 3/8 × 3 1/8 in. The lookup labels these results as formula-derived.
Which Hole Type Can You Use?
Under J3.3, oversized holes are restricted to slip-critical connections. In bearing-type connections, slots must run perpendicular to the load. Long slots are limited to one connected part at each faying surface. Oversized holes, slots parallel to load, and long slots require engineer-of-record approval. Washer requirements also apply.
Before changing a hole note, record the connection location, specified bolt, existing hole type, proposed hole type, and slot orientation. Send that information with the detail for review. A larger opening can affect the connection even when the bolt still fits.
Drawing Review Checklist
- Identify the bolt: diameter, system, grade, and installation requirement.
- Identify the hole: round diameter or slot width × overall length.
- Identify the part: state which plate, angle, or member receives the slot.
- Show orientation: include the slot direction on the detail rather than relying on a general note.
- Check the complete detail: edge distances, spacing, washers, and connection design need separate review.
- Keep revisions coordinated: update the detail, hole note, and fabrication information together.
Frequently Asked Questions
Is the standard hole always bolt diameter plus 1/16 in.?
No. A 1-in. bolt has a 1 1/8-in. standard hole in this edition. Use the listed rows and the larger-diameter formula.
Does this chart apply to anchor rods in base plates?
No. Base-plate anchor-rod holes are addressed separately in AISC 360-22 Section J9.
Is this a tap-drill chart?
No. These are structural bolt-hole dimensions. A threaded hole requires information about the thread and its tapping requirements.
Can I convert inches to millimeters?
Yes, for reading a dimension: multiply inches by 25.4. For example, 13/16 in. equals 20.6375 mm. That conversion remains an inch-bolt hole dimension; it does not become the M20 standard-hole value of 22 mm.
Are these dimensions fabrication tolerances?
No. These are nominal dimensions. Manufacturing tolerances and inspection acceptance require the applicable fabrication provisions and project documents.
Related Tools
Use the Fraction to Decimal Inches Chart for dimension conversions, or read the Steel Connection Design guide for connection context.
Reference and Scope
American Institute of Steel Construction, ANSI/AISC 360-22, August 1, 2022: Tables J3.3 and J3.3M, printed pages 16.1-137–138; Section J3.3 for hole use. Numerical values are presented as a lookup aid. This page does not calculate connection strength or establish compliance with a particular jurisdiction.
MindCore