Pipe Schedule Chart: Compare OD, Wall Thickness, and ID
A pipe schedule chart connects a nominal pipe size with its outside diameter and wall thickness. Once those two dimensions are known, the nominal inside diameter can be calculated. This reference lets you compare sizes without assuming that the pipe’s name is its measured diameter.
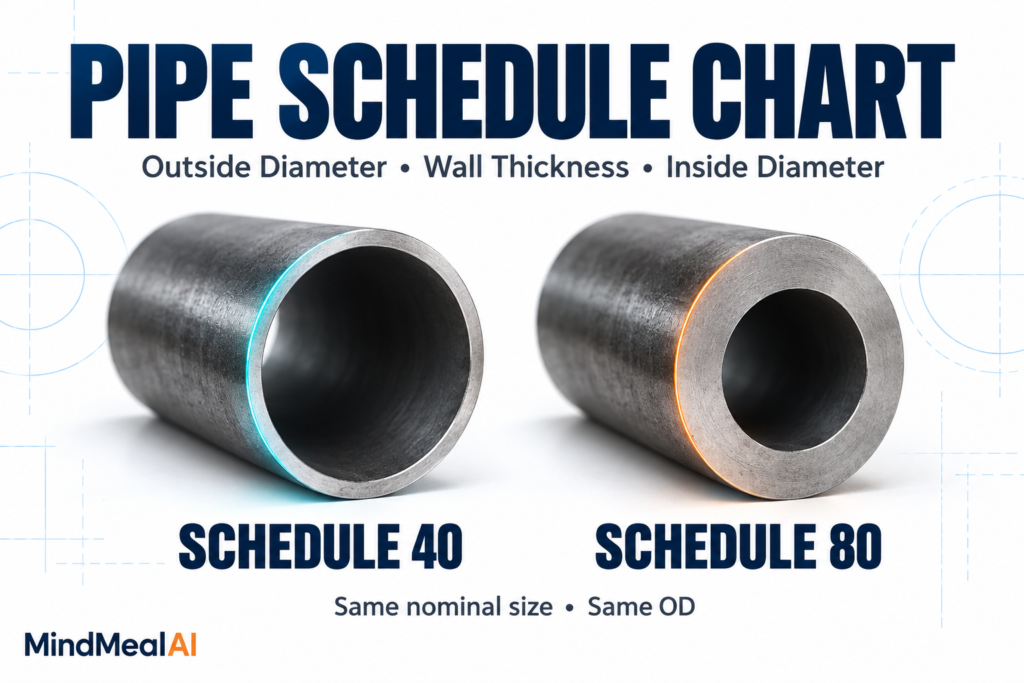
For the same NPS, changing Schedule 40 to Schedule 80 keeps the nominal outside diameter unchanged and increases the wall thickness. The extra wall reduces the inside opening.
Pipe Size and Schedule Lookup
Choose a nominal pipe size and wall designation. Compare all five listed wall designations for the same size below.
Interactive controls require JavaScript. The complete metric reference table remains available below.
Compare this nominal size
| Wall designation | OD (mm) | Wall (mm) | Calculated ID (mm) | Wall (in, approx.) | ID (in, approx.) |
|---|
How to Use This Pipe Schedule Chart
- Select NPS or its corresponding DN label. These identify a nominal size; neither is a measured bore.
- Select a schedule or wall designation. The tool includes Schedule 10, 40, 80, STD and XS.
- Read OD, nominal wall and calculated ID. Metric source values and approximate inch conversions appear together.
- Compare the same size across wall designations. A thicker wall reduces the calculated bore while OD stays fixed.
For a general size scan, use the full reference table below. You can display one schedule across all sizes, or all listed combinations. Unlisted combinations are not estimated.
What Do NPS, DN, OD and ID Mean?
- NPS: Nominal Pipe Size, an inch-based size designation.
- DN: a nominal size designation used in metric contexts, such as DN 100. It is not an exact millimeter measurement.
- OD: outside diameter across the exterior of the pipe.
- Wall thickness, t: nominal thickness of one side of the pipe wall.
- ID: inside diameter across the bore.
For example, NPS 4 corresponds to DN 100 but has a nominal OD of 114.3 mm, or 4.500 inches. The inside diameter depends on the selected wall thickness. Do not use the number 4 or 100 as the actual opening.
Schedule 40 vs. Schedule 80: What Changes?
For NPS 4 in this metric reference, Schedule 40 has a 6.02 mm wall and Schedule 80 has an 8.56 mm wall. Both have an OD of 114.30 mm.
The wall increases by 2.54 mm on each side, so the calculated inside diameter decreases by 5.08 mm. OD stays the same. This is why checking only the outside size is insufficient when the internal opening matters.
How Inside Diameter Is Calculated
ID = OD − 2 × wall thickness
The wall is subtracted twice because it occupies both sides of the cross-section:
- NPS 4, Schedule 40: 114.30 − 2 × 6.02 = 102.26 mm.
- NPS 4, Schedule 80: 114.30 − 2 × 8.56 = 97.18 mm.
These are calculated nominal bores. Manufacturing tolerances, an internal weld seam, coatings or lining can affect the actual opening. A calculated ID is not a guaranteed clearance for inserting another member.
Full Pipe Schedule Reference Table
The table uses nominal metric OD and wall values from the cited supplier reference. All IDs are calculated from those same values. STD and XS are wall designations, not additional numerical schedules.
119 listed size / wall combinations.
| NPS | DN | Wall designation | OD (mm) | Wall (mm) | Calculated ID (mm) |
|---|---|---|---|---|---|
| 1/8 | 6 | 10 | 10.30 | 1.24 | 7.82 |
| 1/8 | 6 | 40 | 10.30 | 1.73 | 6.84 |
| 1/8 | 6 | 80 | 10.30 | 2.41 | 5.48 |
| 1/8 | 6 | STD | 10.30 | 1.73 | 6.84 |
| 1/8 | 6 | XS | 10.30 | 2.41 | 5.48 |
| 1/4 | 8 | 10 | 13.70 | 1.65 | 10.40 |
| 1/4 | 8 | 40 | 13.70 | 2.24 | 9.22 |
| 1/4 | 8 | 80 | 13.70 | 3.02 | 7.66 |
| 1/4 | 8 | STD | 13.70 | 2.24 | 9.22 |
| 1/4 | 8 | XS | 13.70 | 3.02 | 7.66 |
| 3/8 | 10 | 10 | 17.10 | 1.65 | 13.80 |
| 3/8 | 10 | 40 | 17.10 | 2.31 | 12.48 |
| 3/8 | 10 | 80 | 17.10 | 3.20 | 10.70 |
| 3/8 | 10 | STD | 17.10 | 2.31 | 12.48 |
| 3/8 | 10 | XS | 17.10 | 3.20 | 10.70 |
| 1/2 | 15 | 10 | 21.30 | 2.11 | 17.08 |
| 1/2 | 15 | 40 | 21.30 | 2.77 | 15.76 |
| 1/2 | 15 | 80 | 21.30 | 3.73 | 13.84 |
| 1/2 | 15 | STD | 21.30 | 2.77 | 15.76 |
| 1/2 | 15 | XS | 21.30 | 3.73 | 13.84 |
| 3/4 | 20 | 10 | 26.70 | 2.11 | 22.48 |
| 3/4 | 20 | 40 | 26.70 | 2.87 | 20.96 |
| 3/4 | 20 | 80 | 26.70 | 3.91 | 18.88 |
| 3/4 | 20 | STD | 26.70 | 2.87 | 20.96 |
| 3/4 | 20 | XS | 26.70 | 3.91 | 18.88 |
| 1 | 25 | 10 | 33.40 | 2.77 | 27.86 |
| 1 | 25 | 40 | 33.40 | 3.38 | 26.64 |
| 1 | 25 | 80 | 33.40 | 4.55 | 24.30 |
| 1 | 25 | STD | 33.40 | 3.38 | 26.64 |
| 1 | 25 | XS | 33.40 | 4.55 | 24.30 |
| 1 1/4 | 32 | 10 | 42.20 | 2.77 | 36.66 |
| 1 1/4 | 32 | 40 | 42.20 | 3.56 | 35.08 |
| 1 1/4 | 32 | 80 | 42.20 | 4.85 | 32.50 |
| 1 1/4 | 32 | STD | 42.20 | 3.56 | 35.08 |
| 1 1/4 | 32 | XS | 42.20 | 4.85 | 32.50 |
| 1 1/2 | 40 | 10 | 48.30 | 2.77 | 42.76 |
| 1 1/2 | 40 | 40 | 48.30 | 3.68 | 40.94 |
| 1 1/2 | 40 | 80 | 48.30 | 5.08 | 38.14 |
| 1 1/2 | 40 | STD | 48.30 | 3.68 | 40.94 |
| 1 1/2 | 40 | XS | 48.30 | 5.08 | 38.14 |
| 2 | 50 | 10 | 60.30 | 2.77 | 54.76 |
| 2 | 50 | 40 | 60.30 | 3.91 | 52.48 |
| 2 | 50 | 80 | 60.30 | 5.54 | 49.22 |
| 2 | 50 | STD | 60.30 | 3.91 | 52.48 |
| 2 | 50 | XS | 60.30 | 5.54 | 49.22 |
| 2 1/2 | 65 | 10 | 73.00 | 3.05 | 66.90 |
| 2 1/2 | 65 | 40 | 73.00 | 5.16 | 62.68 |
| 2 1/2 | 65 | 80 | 73.00 | 7.01 | 58.98 |
| 2 1/2 | 65 | STD | 73.00 | 5.16 | 62.68 |
| 2 1/2 | 65 | XS | 73.00 | 7.01 | 58.98 |
| 3 | 80 | 10 | 88.90 | 3.05 | 82.80 |
| 3 | 80 | 40 | 88.90 | 5.49 | 77.92 |
| 3 | 80 | 80 | 88.90 | 7.62 | 73.66 |
| 3 | 80 | STD | 88.90 | 5.49 | 77.92 |
| 3 | 80 | XS | 88.90 | 7.62 | 73.66 |
| 3 1/2 | 90 | 10 | 101.60 | 3.05 | 95.50 |
| 3 1/2 | 90 | 40 | 101.60 | 5.74 | 90.12 |
| 3 1/2 | 90 | 80 | 101.60 | 8.08 | 85.44 |
| 3 1/2 | 90 | STD | 101.60 | 5.74 | 90.12 |
| 3 1/2 | 90 | XS | 101.60 | 8.08 | 85.44 |
| 4 | 100 | 10 | 114.30 | 3.05 | 108.20 |
| 4 | 100 | 40 | 114.30 | 6.02 | 102.26 |
| 4 | 100 | 80 | 114.30 | 8.56 | 97.18 |
| 4 | 100 | STD | 114.30 | 6.02 | 102.26 |
| 4 | 100 | XS | 114.30 | 8.56 | 97.18 |
| 5 | 125 | 10 | 141.30 | 3.40 | 134.50 |
| 5 | 125 | 40 | 141.30 | 6.55 | 128.20 |
| 5 | 125 | 80 | 141.30 | 9.53 | 122.24 |
| 5 | 125 | STD | 141.30 | 6.55 | 128.20 |
| 5 | 125 | XS | 141.30 | 9.53 | 122.24 |
| 6 | 150 | 10 | 168.30 | 3.40 | 161.50 |
| 6 | 150 | 40 | 168.30 | 7.11 | 154.08 |
| 6 | 150 | 80 | 168.30 | 10.97 | 146.36 |
| 6 | 150 | STD | 168.30 | 7.11 | 154.08 |
| 6 | 150 | XS | 168.30 | 10.97 | 146.36 |
| 8 | 200 | 10 | 219.10 | 3.76 | 211.58 |
| 8 | 200 | 40 | 219.10 | 8.18 | 202.74 |
| 8 | 200 | 80 | 219.10 | 12.70 | 193.70 |
| 8 | 200 | STD | 219.10 | 8.18 | 202.74 |
| 8 | 200 | XS | 219.10 | 12.70 | 193.70 |
| 10 | 250 | 10 | 273.10 | 4.19 | 264.72 |
| 10 | 250 | 40 | 273.10 | 9.27 | 254.56 |
| 10 | 250 | 80 | 273.10 | 15.09 | 242.92 |
| 10 | 250 | STD | 273.10 | 9.27 | 254.56 |
| 10 | 250 | XS | 273.10 | 12.70 | 247.70 |
| 12 | 300 | 10 | 323.90 | 4.57 | 314.76 |
| 12 | 300 | 40 | 323.90 | 10.31 | 303.28 |
| 12 | 300 | 80 | 323.90 | 17.48 | 288.94 |
| 12 | 300 | STD | 323.90 | 9.53 | 304.84 |
| 12 | 300 | XS | 323.90 | 12.70 | 298.50 |
| 14 | 350 | 10 | 355.60 | 6.35 | 342.90 |
| 14 | 350 | 40 | 355.60 | 11.13 | 333.34 |
| 14 | 350 | 80 | 355.60 | 19.05 | 317.50 |
| 14 | 350 | STD | 355.60 | 9.53 | 336.54 |
| 14 | 350 | XS | 355.60 | 12.70 | 330.20 |
| 16 | 400 | 10 | 406.40 | 6.35 | 393.70 |
| 16 | 400 | 40 | 406.40 | 12.70 | 381.00 |
| 16 | 400 | 80 | 406.40 | 21.44 | 363.52 |
| 16 | 400 | STD | 406.40 | 9.53 | 387.34 |
| 16 | 400 | XS | 406.40 | 12.70 | 381.00 |
| 18 | 450 | 10 | 457.00 | 6.35 | 444.30 |
| 18 | 450 | 40 | 457.00 | 14.27 | 428.46 |
| 18 | 450 | 80 | 457.00 | 23.83 | 409.34 |
| 18 | 450 | STD | 457.00 | 9.53 | 437.94 |
| 18 | 450 | XS | 457.00 | 12.70 | 431.60 |
| 20 | 500 | 10 | 508.00 | 6.35 | 495.30 |
| 20 | 500 | 40 | 508.00 | 15.09 | 477.82 |
| 20 | 500 | 80 | 508.00 | 26.19 | 455.62 |
| 20 | 500 | STD | 508.00 | 9.53 | 488.94 |
| 20 | 500 | XS | 508.00 | 12.70 | 482.60 |
| 22 | 550 | 10 | 559.00 | 6.35 | 546.30 |
| 22 | 550 | 80 | 559.00 | 28.58 | 501.84 |
| 22 | 550 | STD | 559.00 | 9.53 | 539.94 |
| 22 | 550 | XS | 559.00 | 12.70 | 533.60 |
| 24 | 600 | 10 | 610.00 | 6.35 | 597.30 |
| 24 | 600 | 40 | 610.00 | 17.48 | 575.04 |
| 24 | 600 | 80 | 610.00 | 30.96 | 548.08 |
| 24 | 600 | STD | 610.00 | 9.53 | 590.94 |
| 24 | 600 | XS | 610.00 | 12.70 | 584.60 |
Why STD Is Not Always Schedule 40
In this reference, STD and Schedule 40 match through NPS 10. Starting at NPS 12, they differ. At NPS 12, STD is 9.53 mm, while Schedule 40 is 10.31 mm.
XS and Schedule 80 match through NPS 8. At NPS 10, XS is 12.70 mm, while Schedule 80 is 15.09 mm. Read the full wall designation rather than treating these names as universal equivalents.
Schedule 40 and Schedule 40S Are Not Universal Synonyms
The S suffix identifies the stainless-steel pipe dimensional series associated with ASME B36.19. The non-S series is associated with ASME B36.10. Some dimensions coincide, but they should not be substituted without checking the size and applicable table.
This tool uses the carbon-steel/non-S columns of its source. It does not include 5S, 10S, 40S or 80S options. A stainless pipe specification should be checked against the appropriate stainless dimensional reference and product standard.
Does Schedule Tell You the Pressure Rating?
No. Schedule identifies a wall-thickness series, not a standalone pressure rating. The same schedule also has different wall thicknesses at different nominal sizes. Material specification, temperature, joint details, allowances and the applicable design rules matter when evaluating service pressure.
For structural use, schedule alone likewise does not establish a column or brace capacity. Keep the specified material grade, section properties, member length and connections in the design check.
Practical Checks Before Ordering or Detailing
- Identify the material standard and grade. A size-and-schedule label alone is not a complete material specification.
- Confirm NPS/DN and wall designation together. An incomplete label can leave the bore and wall ambiguous.
- Use the right dimension for the task. OD helps with external fit; calculated ID helps with a preliminary bore comparison.
- Check fittings and end preparation. Equal OD does not make every threaded, grooved or welded connection interchangeable.
- Check supplier availability and tolerances. A reference-table entry does not guarantee stock or an exact delivered dimension.
Frequently Asked Questions
Is a 2-inch pipe exactly 2 inches outside?
No. The customary nominal OD for NPS 2 is 2.375 inches; the corresponding published metric OD is 60.3 mm. The small difference when converting rounded tables is why this tool identifies its metric source basis explicitly.
Does Schedule 80 make the pipe larger outside?
For the same nominal size in this chart, no. The thicker wall reduces the bore instead.
Why is NPS 22 Schedule 40 unavailable?
The selected source does not list that combination. The tool displays it as unavailable rather than inventing a thickness. Check the project standard and supplier for other permitted or special dimensions.
Can I apply this directly to round HSS?
No. Round HSS uses its own designation and material requirements. Similar outside geometry does not establish identical material, tolerances or design properties.
Are the inch readouts official inch-table values?
No. They are approximate conversions of this reference’s published metric dimensions, using 25.4 mm per inch. Separately published inch-based tables can differ because their nominal dimensions are rounded independently. Use the applicable standard’s chosen unit system consistently.
Related References
- Round HSS vs Pipe — understand the difference between shape and specification.
- Fraction to Decimal Inches Chart — compare fractions, decimal inches and mm.
- HSS Steel Sizes and Properties Table — use the correct reference for hollow structural sections.
Data and scope: Atlas Steels, Pipe Dimensions, revised 08 April 2021, carbon-steel columns; its dimensional basis is ASME B36.10M-2004. ASME’s B36.10 and B36.19 scope descriptions distinguish the dimensional series. Wheatland Tube ASTM A53 Type E Grade B Submittal Data Sheet (WST-050625) was used to cross-check selected U.S. customary examples. This is a dimension reference, not the complete current standard, a pressure-rating tool, or a supplier-stock list.
MindCore