Stair Rise and Run Calculator: Riser Count, Step Height and Total Run
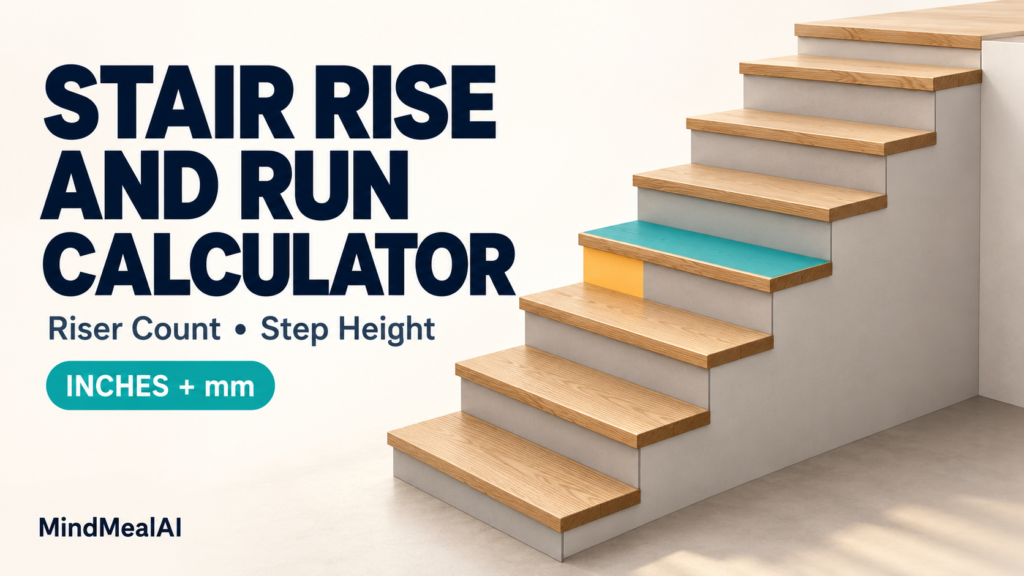
Use this Stair Rise and Run Calculator to turn a floor-to-floor height and target riser height into a whole-number riser count. Then enter the horizontal going per tread to calculate the actual riser height and total horizontal run. Results are shown in both U.S. and metric units.
Calculate Stair Rise and Run
Use finished-floor to finished-floor height. Enter decimal dimensions and choose units separately for each field. For example, 9 ft = 108 in, and 7¼ in = 7.25 in. Changing a unit converts the entered value.
Risers and Treads Are Not the Same Count
A riser is one vertical step up. A tread is a walking surface between successive risers. When the upper floor supplies the last walking surface, six risers reach it through five treads below that floor. The sketch shows the counting convention used by this calculator.
What to Measure Before You Calculate
| Input | How to measure or choose it |
|---|---|
| Total rise H | Vertical distance from the lower finished floor to the upper finished floor. Ceiling height alone is not enough. |
| Target riser height rₜ | Your planning target for each vertical step. It is not automatically a legal maximum. |
| Going g | Horizontal advance between successive tread leading edges or nosings. It is not the overall depth of a tread board including its overlap. |
| Riser count N | An integer selected by the automatic method or entered manually. The tool accepts 2–500 risers as a numeric range, not as a permitted single-flight limit. |
Use the going once for each tread interval. Do not add a nosing projection to every going if your dimension already runs from one leading edge to the next. Tread-board depth and stair going can be different dimensions.
Stair Rise and Run Formulas
Convert the height and target rise to the same unit before dividing. The first method rounds the count to the nearest integer; an exact half rounds upward. Tiny numerical differences from unit conversion are stabilized at rounding boundaries. The second uses the next whole count when there is a remainder. Both use a minimum of two risers in this tool. A manual count replaces the automatic result.
Example: 9-Foot Floor Height, 7-Inch Target Rise
Assume H = 108 in, a 7 in target, and a 10 in going. These are example inputs, not a statement of code compliance. The initial ratio is 108 ÷ 7 = 15.4286.
| Count choice | Risers | Actual rise | Treads | Total run at 10 in going |
|---|---|---|---|---|
| Nearest whole count | 15 | 7.2 in / 182.88 mm | 14 | 140 in / 3.556 m |
| Keep rise at or below 7 in | 16 | 6.75 in / 171.45 mm | 15 | 150 in / 3.81 m |
With 15 risers, the actual height is 108 ÷ 15 = 7.2 in. The horizontal run is (15 − 1) × 10 = 140 in, or 11 ft 8 in. The actual rise is 0.2 in above the target, which is why the calculator identifies that difference.
Metric Example: 2,800 mm Total Rise
Enter 2,800 mm total rise, a 175 mm target rise, and a 280 mm going. The ratio is exactly 16, so the result is 16 risers, each 175 mm high. There are 15 treads below the upper floor and the run is 15 × 280 = 4,200 mm (4.2 m). These dimensions are illustrative; project requirements still determine whether the layout is appropriate.
How an Intermediate Landing Changes the Calculation
The N − 1 relationship is for one flight under the stated upper-floor convention. If you divide a stair into two flights, each ending at a landing or floor, count each flight separately. For example, two flights with 8 risers each have 7 tread intervals per flight. The intermediate landing is a separate horizontal area.
For an L-shaped or U-shaped stair, adding the two flight runs does not give the plan length in one direction. Lay out each flight and landing in plan. This tool does not size the landing, stairwell opening, or turning arrangement.
Finished Levels and Rounding Matter
Adding flooring at the top or bottom changes the corresponding finished level. Tread finishes also affect the relationship between the support framing and the walking surfaces. Establish the finished levels before preparing a stringer layout; the tool’s uniform finished rise is not a stringer cut schedule.
Keep the unrounded value H ÷ N when coordinating the layout. For example, 108 ÷ 16 is exactly 6.75 in, but other divisions repeat. Rounding every riser independently and multiplying back can miss the required upper-floor level. The calculator uses unrounded values internally and rounds only the display.
What This Calculator Does Not Check
Stair requirements depend on the adopted code, occupancy, use, and local amendments. Review allowable rise and going, flight height, landings, clear width, headroom, nosings, handrails, guards, and any applicable accessibility requirements for the actual project. This calculator deliberately does not label a result “code compliant.”
It also does not determine stringer material, member size, number of supports, notch depth, connections, or structural capacity. Those are separate design tasks. Do not use the total rise and total run to infer a finished stringer cut length.
Frequently Asked Questions
Why is the actual rise different from my target?
The number of risers must be a whole number. The calculator selects that count and divides the full height evenly among the risers. Change the count or use the at-or-below-target method to explore another layout.
Can total run be calculated from height and target rise alone?
No. Those inputs can establish a riser count and actual rise, but you must also supply the horizontal going per tread to calculate run.
Does “15 risers” mean 15 tread boards?
Not under this tool’s convention. A straight flight with 15 risers has 14 treads below the upper floor, which supplies the final walking surface. Special top-step details and intermediate landings require their own counts.
Is a manual riser count checked against my target?
The tool displays the difference between actual rise and target, but the manual count takes priority. It is not rejected just because the resulting rise exceeds the target.
Can I enter feet and inches or fractions?
Use a decimal value and its unit: 9 ft 6 in = 9.5 ft or 114 in; 7¼ in = 7.25 in. Each field supports in, ft, mm, and m.
Does this work for winders or spiral stairs?
No. Their going measurements and geometry vary with the path through the stair. This calculator assumes uniform rectangular treads in one straight flight.
Related Tools
Feet and Inches Calculator — combine floor and finish dimensions.
Fraction to Decimal Inches Chart — prepare decimal inputs.
Calculation Basis and References
The equations are equal-division and rectangular-step geometry, using the one-flight convention stated above. Unit conversions are exact: 1 in = 25.4 mm and 1 ft = 304.8 mm. Background references: U.S. Access Board, Guide to the ADA Accessibility Standards, Chapter 5: Stairways, for the distinction among risers, treads, nosings, and other stair features; and WoodWorks, Code Requirements and Resources for Wood Stair Framing, for the separate structural and code considerations. These references do not establish that ADA or a particular building code applies to every project, and no code edition’s dimensional limits are programmed into this tool.
MindCore