Concrete Formwork Area Calculator: Walls, Slabs, Beams & Columns
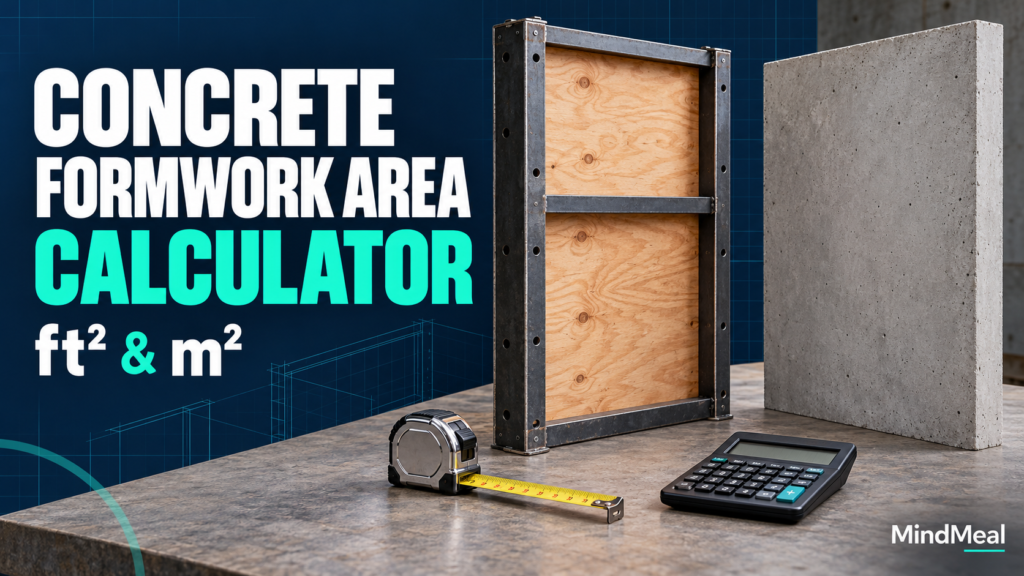
This Concrete Formwork Area Calculator estimates the concrete-contact area of selected form faces for walls, slab edges, footings, elevated slabs, columns, and beams. It reports ft² and m², separates contact area from a material allowance, and gives a preliminary sheet count by area.
Measure the surfaces that actually require forms. An open top, a face cast directly against suitable ground, and an interface against previously placed concrete are not automatically formwork surfaces. Confirm the construction details and pour sequence before including them.
Concrete Formwork Area Calculator
All linear dimensions use the selected unit. In US mode, enter 6 inches as 0.5 ft or 6/12; enter 8 inches as 8/12. Fractions such as 1 1/2 are accepted. Use decimals without commas. Changing units converts entered dimensions and area adjustments.
What area is being measured?
Contact area is the area of the form face touching concrete. Count a wall’s two formed faces separately; do not count both the inside and outside surfaces of the same plywood panel. Form-facing area also differs from the surface area of braces, studs, walers, or shores.
Formwork area formulas
Use one consistent length unit in each formula. L = length, B = width or wall thickness, H = formed height or depth, and D = diameter. The formulas below are geometric takeoff formulas; they are not a contractual measurement standard.
| Element | Contact area per element | Included surfaces |
|---|---|---|
| Wall | n × L × H + e × B × H | n = 0–2 long faces; e = 0–2 ends; top and bottom excluded |
| Slab edge or rectangular footing sides | n × L × H + e × B × H | Selected perimeter sides only; H is slab thickness or footing depth |
| Elevated slab | L × B + n × L × H + e × B × H | Underside plus selected edges; underside can be excluded |
| Rectangular column | 2 × (L + B) × H | Four vertical sides; no top or bottom |
| Circular column | π × D × H | Curved side only; no top or bottom |
| Rectangular beam | n × L × H + b × L × B + e × B × H | Selected sides, optional soffit b = 0 or 1, and optional end forms |
Net contact area = (gross area − deduction + added contact area) × quantity. The deduction and added area fields apply to each identical element. Use separate calculations for different sizes or different opening patterns.
How to choose the right mode
Slab-on-ground edges and footing sides
For a slab supported directly on the ground, use the side-only mode for perimeter edge forms. A 20 ft × 12 ft slab, 6 in thick, with all four edges formed has 2 × (20 + 12) × 0.5 = 32 ft² of edge-form contact. Its 240 ft² plan area is not an underside-form quantity.
A rectangular pad footing with four formed sides uses the same perimeter-times-depth relationship. For a strip footing, select the long sides and add end forms only where a closure is actually needed. The side-only mode assumes no bottom form. If a specific detail needs one, add its contact area explicitly or use a mode with an underside option.
Elevated slab underside
The elevated slab mode includes L × B for the horizontal underside by default. Add only the slab edges that need forms. Subtract openings and areas occupied by beam footprints when those surfaces are accounted for separately. This calculator does not infer those intersections from a floor plan.
Wall and column surfaces
For walls, select one or two long faces and zero, one, or two end closures. Ends against existing concrete or adjoining pours may not need the same form surface as free ends. Column modes count the vertical sides only. Where columns meet slabs, footings, or beams, use the clear formed height appropriate to the actual pour sequence.
Beam sides and soffit
Soffit means the underside. A rectangular beam with two sides and an underside uses (2H + B) × L before any end forms. For a beam cast together with a slab, H for the side forms is commonly the exposed drop below the slab underside, not the overall beam depth. The end-face option uses the same H; if an end closure extends through additional slab depth, add that extra area separately. Use the actual forming arrangement, and deduct intersecting surfaces rather than counting them twice.
Worked example: a two-sided concrete wall
A wall is 20 ft long and 8 ft high, with two formed long faces and no end forms. Gross contact area is 2 × 20 × 8 = 320 ft², or 29.729 m². A 10% material allowance adds 32 ft², giving 352 ft² for the area-based material estimate. The contact area itself remains 320 ft².
With 4 ft × 8 ft sheets, one sheet covers 32 ft² geometrically. Dividing 352 by 32 gives 11 sheet equivalents rounded up to whole sheets. This does not verify a cutting layout, joint locations, span direction, or reuse schedule.
Openings: subtract faces, then add formed returns
An opening removes area from each affected wall face. A 3 ft × 4 ft opening through a two-sided wall deducts 2 × 3 × 4 = 24 ft². Enter 24 in the deduction field; do not enter 12 unless only one selected face is affected.
Opening returns can add contact area. For this opening in an 8 in thick wall, four fully formed returns add 2 × (3 + 4) × (8/12) = 9.333333 ft². Enter that value in Added contact area. The wall example becomes 320 − 24 + 9.333333 = 305.333333 ft². Count only returns that actually require forms; a door opening without a sill is different.
These are geometric deductions. Contract documents may prescribe different rules for measuring small openings, returns, rebates, or payment quantities. Review the project’s measurement rules before using the result for a bid or invoice.
Quick-check examples
| Configuration | Calculation | Contact area |
|---|---|---|
| Slab edges: 20 × 12 ft, depth 0.5 ft; all edges | 2(20 + 12) × 0.5 | 32 ft² |
| Pad footing: 6 × 6 ft, depth 2 ft; all sides | 2(6 + 6) × 2 | 48 ft² |
| Wall: 20 × 8 ft; two faces, no ends | 2 × 20 × 8 | 320 ft² |
| Column: 1.5 × 1.5 ft, height 10 ft | 2(1.5 + 1.5) × 10 | 60 ft² |
| Circular column: diameter 0.4 m, height 3 m | π × 0.4 × 3 | 3.770 m² |
| Beam: length 5 m, width 0.3 m, formed side depth 0.5 m | (2 × 0.5 + 0.3) × 5 | 6.5 m² |
| Elevated slab: 4 × 6 m; underside only | 4 × 6 | 24 m² |
Sheet estimates and reuse
The sheet estimate is ceiling[(net contact area × (1 + allowance/100)) ÷ sheet area]. The 4 × 8 ft option is 32 ft², exactly 2.97289728 m². The 1.22 × 2.44 m option is 2.9768 m². These sizes are close, but not identical. Confirm the panel dimensions in the supplier’s product information.
The estimate assumes area coverage without credit for reuse. Actual material needs depend on panel cuts, corners, seams, damage, finish requirements, and the forms needed at the same time. Reusing panels across sequential pours can reduce purchases, but simply dividing total project contact area by a reuse count can underestimate the forms needed for the largest simultaneous pour. APA discusses form-panel selection and maintenance separately from the surface-area calculation. [1]
A 10% allowance is only an editable example. It is an addition to the calculated area, not a stated loss rate. The calculator does not select plywood thickness, panel grade, ties, walers, studs, shores, bracing, or proprietary system components.
Area takeoff is separate from formwork design
This tool measures geometry. It does not determine concrete pressure, pour rate, load capacity, permissible spans, support spacing, stability, or stripping time. U.S. OSHA 1926.703(a)(1) requires formwork to support the vertical and lateral loads reasonably anticipated. An area calculation does not demonstrate that requirement. Use the project’s formwork design and the system manufacturer’s instructions. [2]
Frequently asked questions
Is formwork area the same as concrete volume?
No. Formwork contact area is measured in ft² or m². Concrete volume is measured in ft³, yd³, or m³. The top surface of an open pour contributes concrete volume but normally no top-form contact area.
Should I count both sides of a wall?
Count both long faces if both are formed. Use one face if only one selected long face needs a form. This choice changes geometry only; it does not establish a safe one-sided forming system.
Do I count a footing bottom?
Only if the actual detail requires a bottom form. The side-only mode excludes it. Ground or blinding supporting a footing is not automatically plywood formwork.
Can I use this for several identical footings?
Yes. Enter the dimensions and per-footing adjustments, then set the quantity. Use separate calculations for different footing sizes.
Why can my contractor’s formwork quantity differ?
Check face selection, clear formed heights, intersections, openings, end closures, pour sequence, and the contractual measurement rules. Also distinguish cumulative contact area from the quantity of reusable formwork purchased or rented.
References and scope
[1] APA — Concrete Forming Design/Construction Guide, V345, revised May 2012. Reference for form panels, maintenance, and design considerations; it is not the source of a universal payment measurement rule.
[2] OSHA — 29 CFR 1926.703, Requirements for cast-in-place concrete. U.S. construction safety reference; local requirements may differ.
Reviewed October 20, 2026. Formulas and worked examples on this page are direct geometric calculations for the stated surfaces. The tool is a quantity-estimating aid, not a formwork design or code-compliance check.
MindCore