
Go to main text
Structures Material

Structures Material

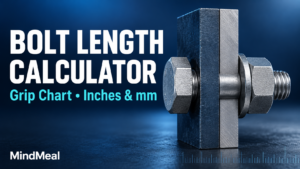
Bolt length calculator and grip chart showing a structural bolt connecting two steel plates, with inch and millimeter units.

Bolt Length Calculator & Grip Chart: Structural Bolts in Inches and mm

Use this Bolt Length Calculator & Grip Chart to estimate a nominal length for U.S. inch-series h…
Stair rise and run calculator illustration with a vertical riser highlighted in orange and a horizontal tread highlighted in teal.

Stair Rise and Run Calculator: Riser Count, Step Height and Total Run

Use this Stair Rise and Run Calculator to turn a floor-to-floor height and target riser height into …
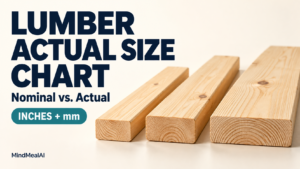
Lumber actual size chart featuring three surfaced wood boards of different widths, with nominal and actual dimensions in inches and millimeters.

Lumber Actual Size Chart: Nominal vs. Actual Dimensions in Inches and mm

A standard dry, surfaced 2×4 has a minimum dressed cross section of 1½ × 3½ inches at manufacture, r…
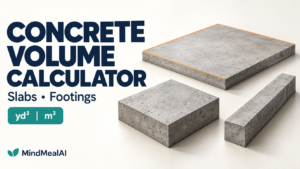
Concrete volume calculator showing a slab, isolated footing, and strip footing with cubic yard and cubic meter units.

Concrete Volume Calculator: Slabs, Footings, Cubic Yards and Cubic Meters

Use this Concrete Volume Calculator to estimate concrete for rectangular slabs, isolated footings, a…
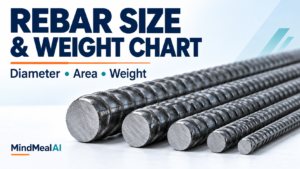
Steel reinforcing bars of different diameters with solid cross sections and ribbed surfaces

Rebar Size and Weight Chart: U.S. Bar Sizes and Weight Calculator

Use this Rebar Size and Weight Chart to check U.S. reinforcing-bar numbers, nominal diameter, cross-…

Roof pitch calculator illustration showing a gable roof with its sloped edge highlighted

Roof Pitch Calculator: Angle, Slope Percentage and Roof Length

Use this Roof Pitch Calculator to convert a slope such as 4:12 into an angle and a percentage, then …
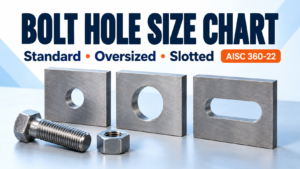
Steel plates showing standard, oversized, and slotted bolt holes

Bolt Hole Size Chart: Standard, Oversized and Slotted Holes

A bolt hole size chart helps you check the opening specified for a structural bolt. Start with the b…
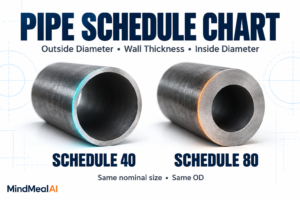
Pipe schedule chart comparing Schedule 40 and Schedule 80 wall thickness at the same nominal pipe size

Pipe Schedule Chart: Compare OD, Wall Thickness, and ID

A pipe schedule chart connects a nominal pipe size with its outside diameter and wall thickness. Onc…
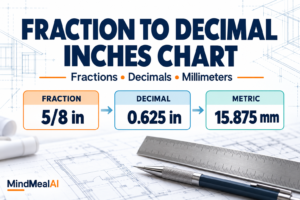
Fraction to decimal inches chart showing 5/8 inch as 0.625 inch and 15.875 mm

Fraction to Decimal Inches Chart: Fractions, Decimals, and mm

This fraction to decimal inches chart helps you read drawing dimensions, compare material thicknesse…

광고 차단 알림

광고 클릭 제한을 초과하여 광고가 차단되었습니다.

단시간에 반복적인 광고 클릭은 시스템에 의해 감지되며, IP가 수집되어 사이트 관리자가 확인 가능합니다.